As I drive through the Yonge and Major Mackenzie Drive intersection, I notice the big backhoes moving a lot of dirt around what were the lawns around the Central Library. It will be the Dave Barrow Civic Square.
I did attend the public meeting where the plans were discussed and public input was welcomed. Click HERE to review the final plan.
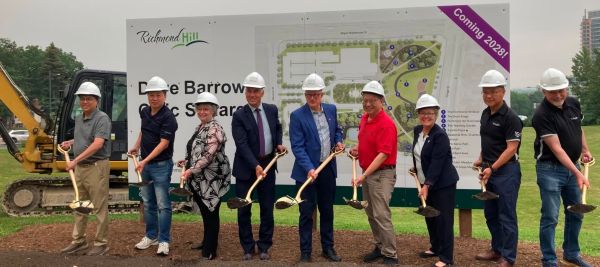
I was at the ground breaking ceremony July 15, the day that the air quality was at its worse.
The plans are for:
- A teaching garden for outdoor learning activities
- A native pollinator meadow and a tall grass meadow It is hard to imagine what this space will be.
- Protection and enhancement of existing wooded eco-patches
- A natural amphitheatre with a permanent stage
- An upper terrace with seating, tables, lighting, and bicycle parking
- A new accessible pathway connecting key areas of the park
- Richmond Hill illuminated letters
- A pathway connecting Major Mackenzie Drive West to Yonge Street and Hopkins Street
- An events lawn that turns into a refrigerated skating rink in winter
- A lower plaza with seating and tables, plus shipping container structures for concessions and a washroom
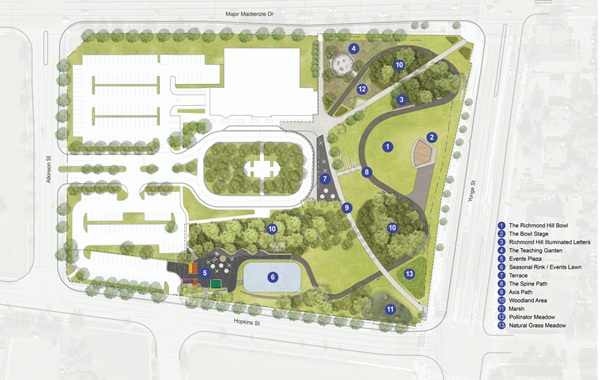
Click on this link to zoom in - Dave Barrow Civic Square Park Design Plan
I try to imagine being in the space. Will I be attending events, meeting friends for coffee, taking photos of the plants and wildlife, skating?
If all goes well it will be ready early 2028. It's nice to have this to look forward to.